111 Cub RunFlat Rock, NC 28739
Due to the health concerns created by Coronavirus we are offering personal 1-1 online video walkthough tours where possible.
Mortgage Calculator
Monthly Payment (Est.)
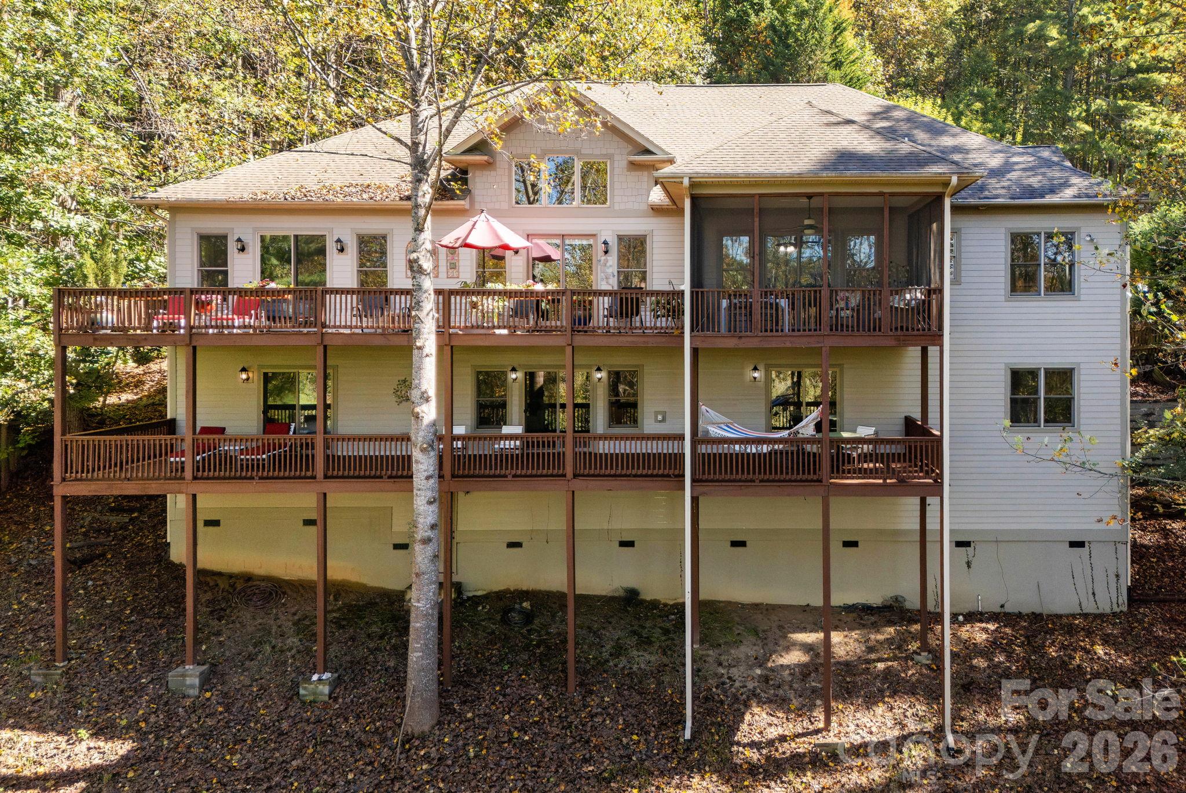
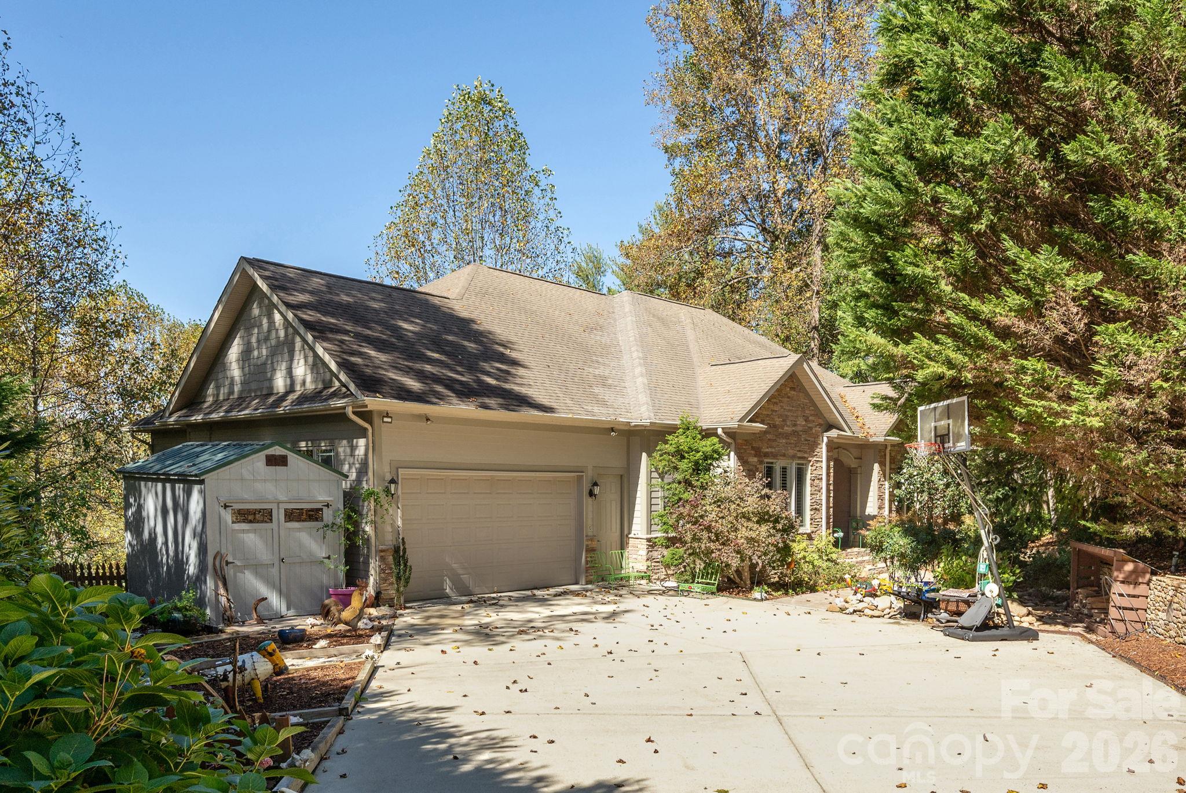
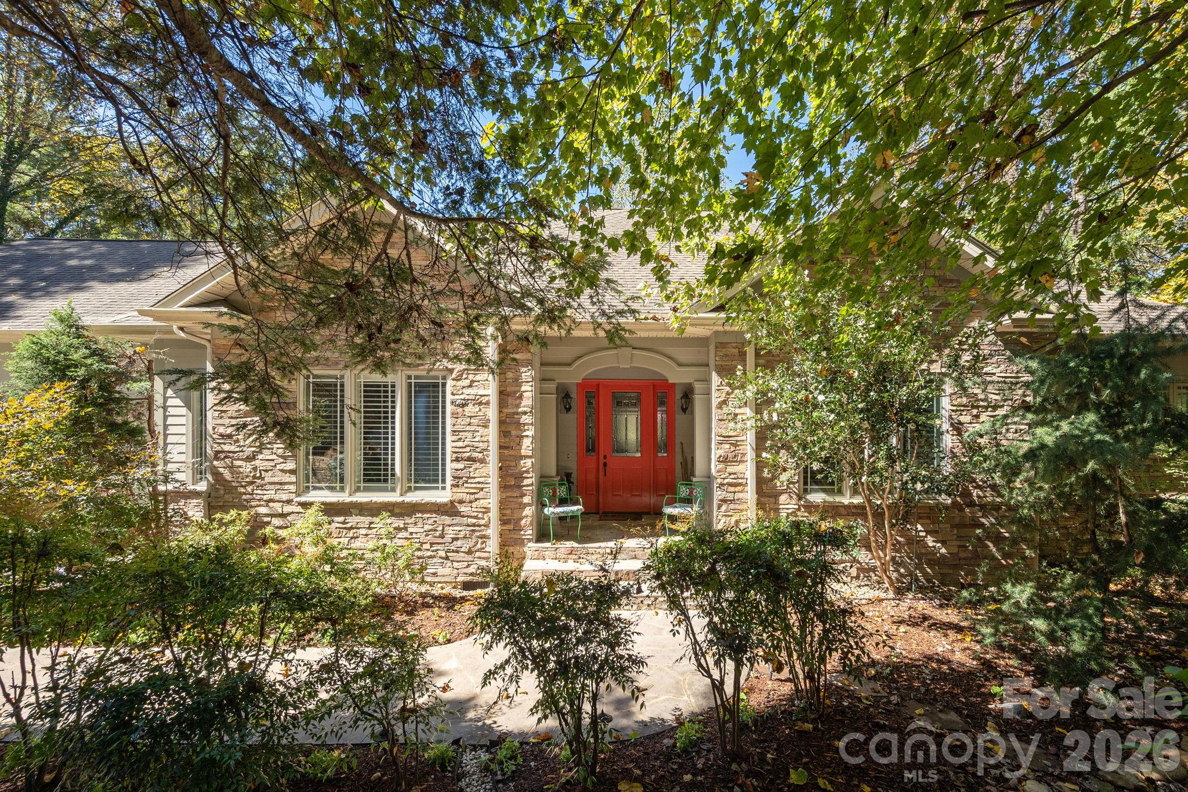
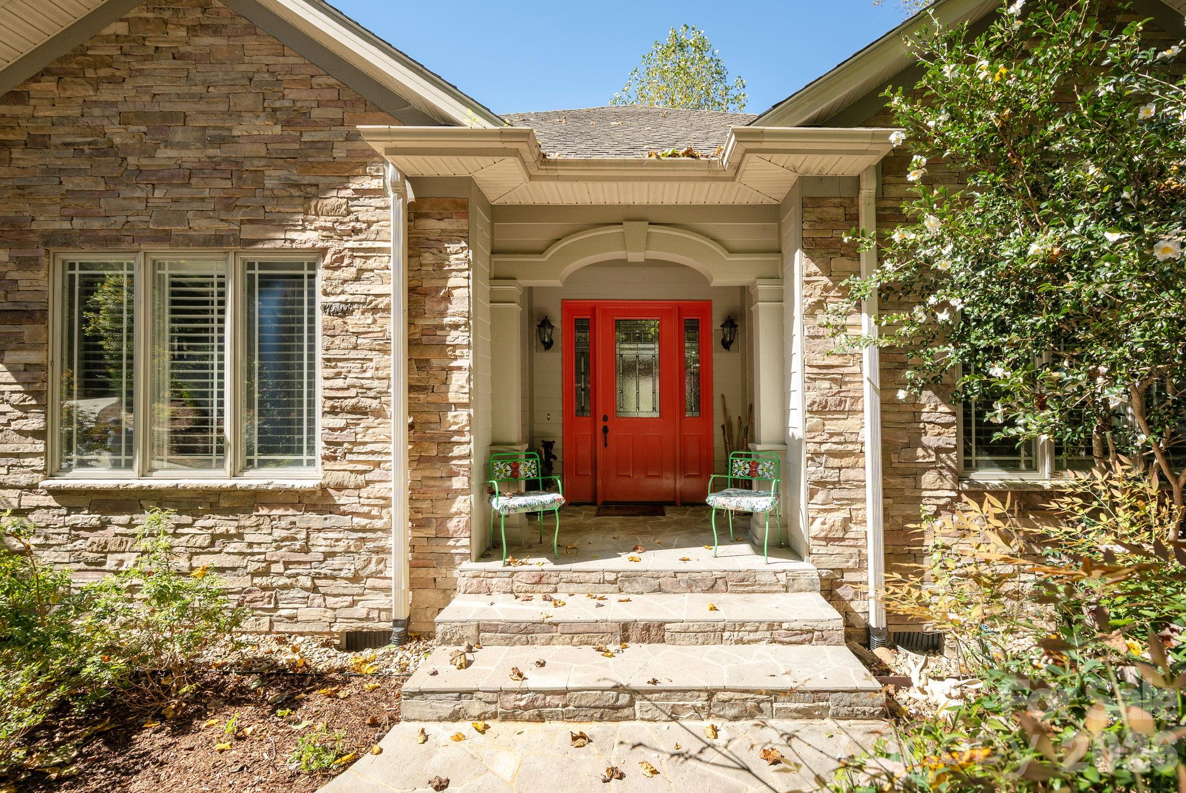
Enter an interest rate to see your estimated monthly payment.Upscale highest quality custom home with long range western views. 8 ft doors and tall windows, plentiful specialty moldings, hardwood floors throughout. Move - in ready and special + unique. A finely - built craftsman custom home by Capstone Construction. Set in the mountain enclave of Flat Rock Lakes, this beloved family home offers a rare balance of privacy and convenience — just seven minutes to Kenmure Country Club, six minutes to Flat Rock, and ten minutes to downtown Hendersonville, with easy access to Asheville and Greenville. This home commands mountain views and will make a compelling option for buyers relocating to western North Carolina for retirement or seeking a low-maintenance second home in the Hendersonville–Flat Rock–Zirconia corridor. A flagstone walkway, Hardie-plank siding, and stone accents introduce a home defined by craftsmanship and scale. Inside, oak hardwood floors run through a light-filled, open-concept main level anchored by a vaulted great room with a gas fireplace, custom built-ins, all oriented toward the mountain backdrop. The kitchen pairs granite countertops and a large island with exquisite cabinetry. Living spaces extend to a screened porch and expansive deck built for year-round outdoor living. The primary suite functions as a private retreat, with a coffered ceiling, sitting area, dual walk-in closets, and direct deck access. The en-suite bath includes dual vanities, a soaking tub, and a walk-in shower. An executive office and well-appointed laundry room round out the main level everyday livability. On the lower-level a large recreation room with gas fireplace, wet bar, additional bedroom + a flexible living space offers further flexibility as a guest suite, office, or creative space. Whole-home Generac generator. Property provides ample privacy and mature landscaping. Just minutes from Kenmure Country Club — with Full Golf, Sports, and Social Membership categories available separately — 111 Cub Run places residents close to a signature golf course, clubhouse dining, tennis, pickleball, and year-round social programming, in addition to the shops, dining, and healthcare of Hendersonville and Flat Rock. This turnkey mountain residence pairs exceptional craftsmanship with bespoke - construction quality + timeless design, mountain views, and genuine proximity to everything western North Carolina mountain living offers.
| 6 hours ago | Status changed to Active | |
| 6 hours ago | Listing updated with changes from the MLS® | |
| yesterday | Listing first seen on site |

Listings courtesy of Canopy MLS as distributed by MLS GRID. Based on information submitted to the MLS GRID as of {last_incremented_at}. All data is obtained from various sources and may not have been verified by broker or MLS GRID. Supplied Open House Information is subject to change without notice. All information should be independently reviewed and verified for accuracy. Properties may or may not be listed by the office/agent presenting the information. Some IDX listings have been excluded from this website. Properties displayed may be listed or sold by various participants in the MLS. ©2026 Canopy MLS.
The Digital Millennium Copyright Act of 1998, 17 U.S.C. § 512 (the “DMCA”) provides recourse for copyright owners who believe that material appearing on the Internet infringes their rights under U.S. copyright law. If you believe in good faith that any content or material made available in connection with our website or services infringes your copyright, you (or your agent) may send us a notice requesting that the content or material be removed, or access to it blocked. Notices must be sent in writing by email to DMCAnotice@MLSGrid.com. “The DMCA requires that your notice of alleged copyright infringement include the following information: (1) description of the copyrighted work that is the subject of claimed infringement; (2) description of the alleged infringing content and information sufficient to permit us to locate the content; (3) contact information for you, including your address, telephone number and email address; (4) a statement by you that you have a good faith belief that the content in the manner complained of is not authorized by the copyright owner, or its agent, or by the operation of any law; (5) a statement by you, signed under penalty of perjury, that the information in the notification is accurate and that you have the authority to enforce the copyrights that are claimed to be infringed; and (6) a physical or electronic signature of the copyright owner or a person authorized to act on the copyright owner’s behalf. Failure to include all of the above information may result in the delay of the processing of your complaint.
Last checked - 2026-10-16 10:58 PM UTC
Did you know? You can invite friends and family to your search. They can join your search, rate and discuss listings with you.