
308 Kenmure DriveFlat Rock, NC 28731
Due to the health concerns created by Coronavirus we are offering personal 1-1 online video walkthough tours where possible.
Mortgage Calculator
Monthly Payment (Est.)
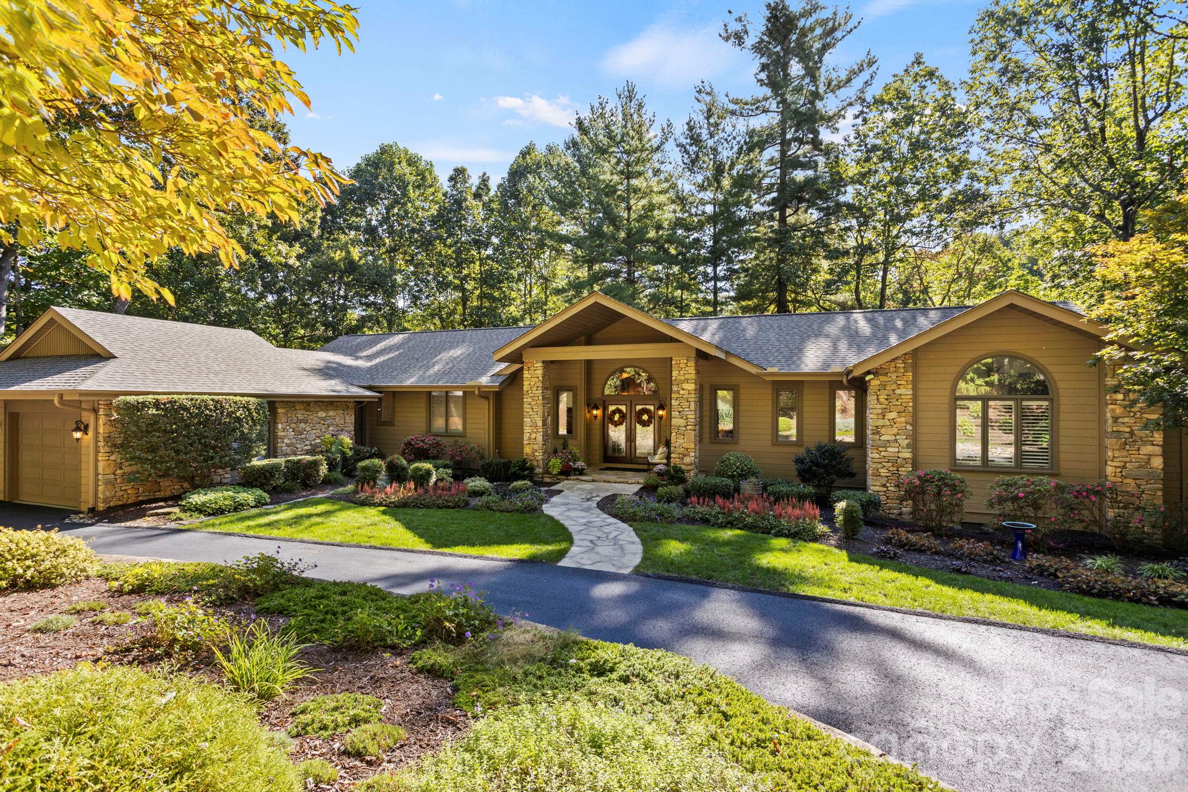
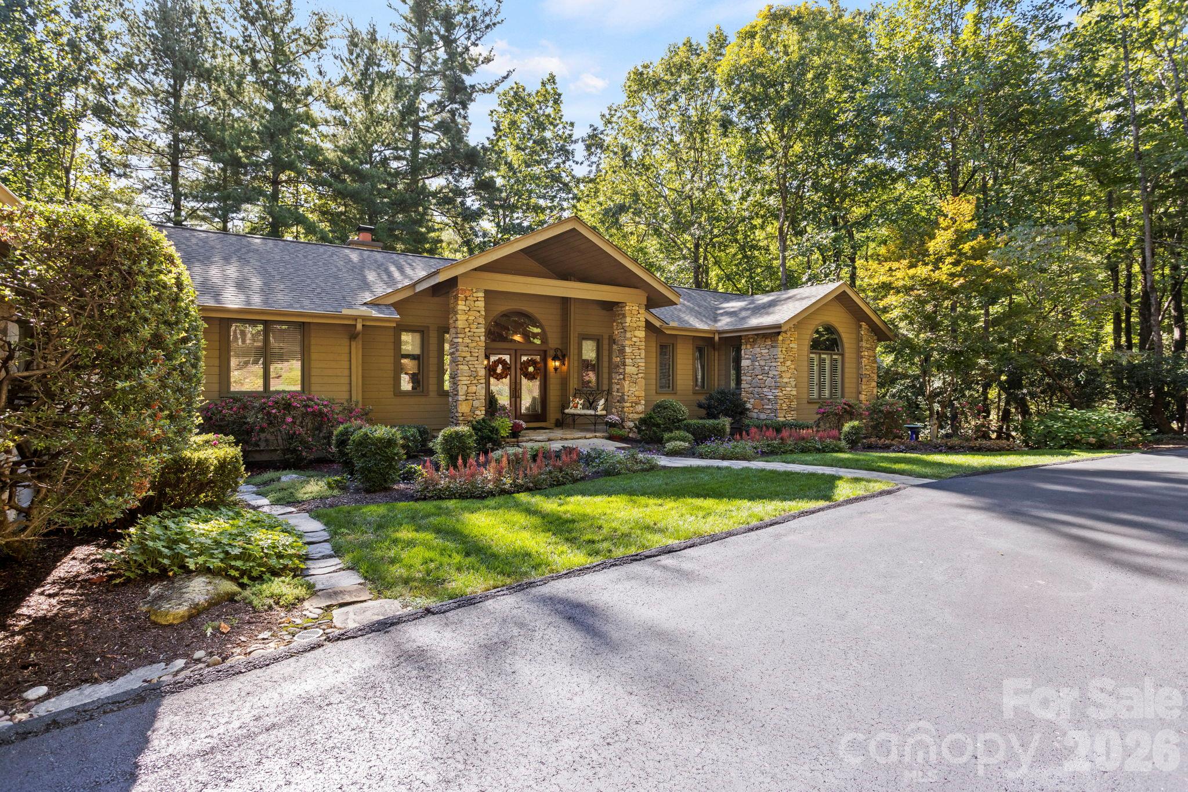
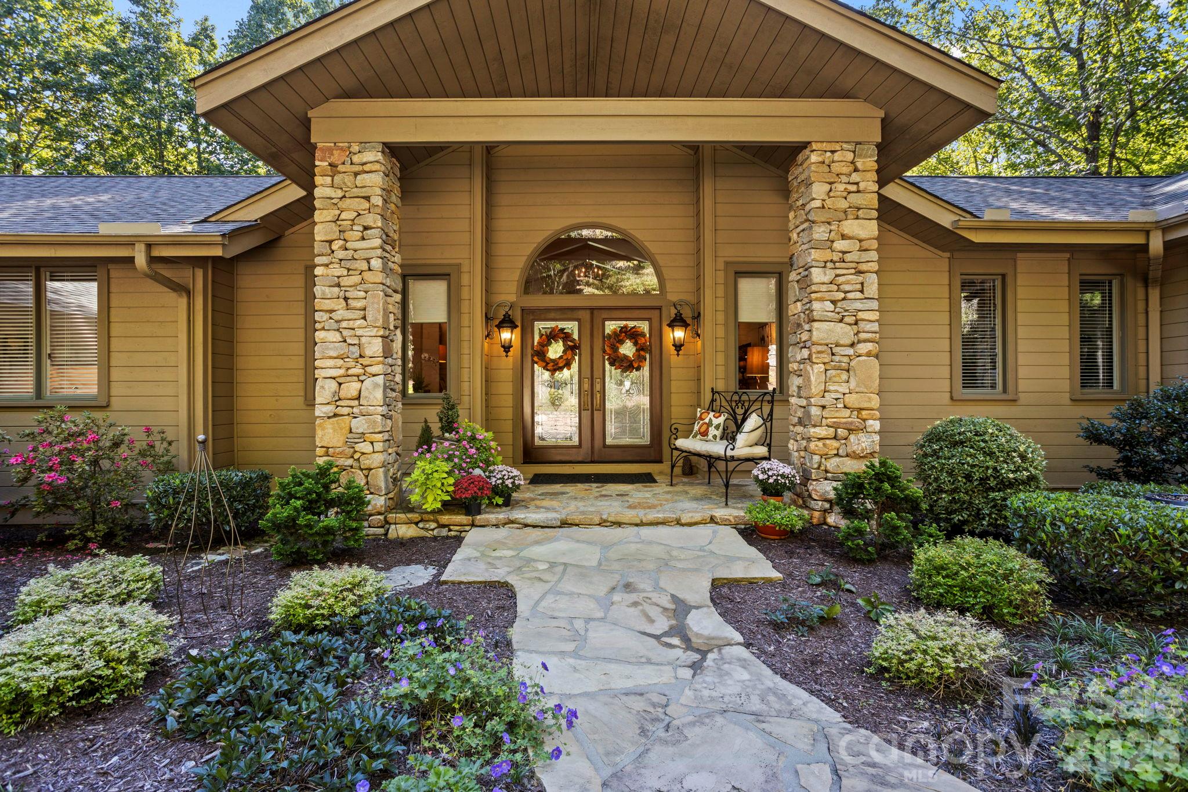
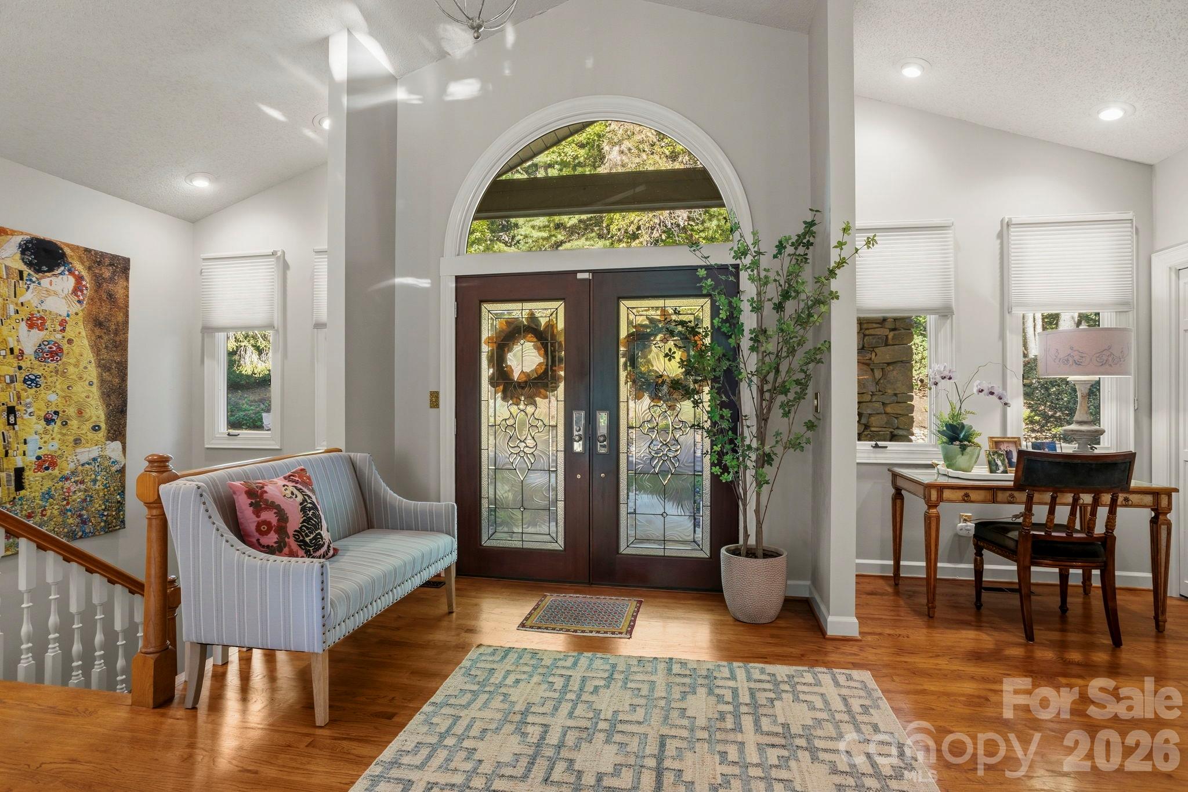
Enter an interest rate to see your estimated monthly payment.Experience the epitome of luxury mountain living in this exceptional residence privately nestled on 1.56 gorgeous acres in Kenmure - a prestigious gated golf course community. A magnificent park-like setting surrounds the home where artfully crafted stonework, meandering pebble and stone pathways and beautiful natural scenery create an extraordinary sense of serenity. Thoughtfully updated interiors showcase exquisite finishes and architectural details offering elegant main-level living with inviting spaces for entertaining and relaxation. A long level driveway provides an impressive approach leading to a flagstone walkway and a cathedral-ceiling front porch framed by stone columns. Full-glass French entry doors with decorative caming introduce the home’s distinctive character. Inside the welcoming foyer opens to an expansive great room crowned by a beamed cathedral ceiling. A spectacular wall of windows captures the beauty of the private grounds. A gas fireplace flanked by custom built-ins with cabinetry anchors this gracious gathering space. The expansive designer kitchen is a stunning centerpiece combining exceptional craftsmanship with professional appointments. Beautiful cabinetry features abundant drawers and pantry cabinet complemented by quartz countertops. An impressive island with honed granite houses a Wolf five-burner gas cooktop, generous storage and pendant lighting. A separate island provides additional preparation space and breakfast-bar seating. Premium appliances include a cabinet-front Sub-Zero refrigerator/freezer, wall oven and microwave, and a cabinet-front dishwasher. A large, single-bowl sink sits beneath multiple windows overlooking the enchanting natural setting. An adjoining bar area elevates the home’s entertaining appeal with quartz countertops, a decorative backsplash, wine storage and a bar sink. The kitchen flows seamlessly into a breakfast area and inviting den where expansive windows bring the surrounding landscape into everyday living. The elegant dining room features a distinctive tray ceiling, a built-in china hutch and French doors opening to the deck. The luxurious primary wing offers a beautifully private retreat complete with a separate sitting room, a spacious bedroom and two walk-in closets. The exquisitely appointed bath features separate His and Hers quartz-topped vanities and individual toilet areas, connected by a spectacular shared walk-in tiled shower. Heated tile floors add another layer of comfort to this serene spa-like sanctuary. An office with built-ins, a sophisticated powder room with a floating vanity and a spacious laundry room with cabinetry and complete the main level, along with a convenient mudroom area and a second powder room. The lower level offers equally inviting spaces for guests and entertaining. A generous family room features a floor-to-ceiling stone gas fireplace with a hearth and access to the patio. A full bar with cabinetry, a sink, and a mini refrigerator creates a welcoming setting for relaxed gatherings. A separate billiard room provides additional seating space while two guest bedrooms share a Jack-and-Jill bath with two vanities and a tub/shower combination. A large storage area adds exceptional practicality. Outdoor living is truly extraordinary. Multi-level decks and patios offer a choice of intimate places to unwind, while the spacious cathedral-ceiling screened porch provides a peaceful vantage point over the magnificent grounds. Stone steps and pebble pathways meander through the mostly level property inviting quiet strolls and moments of reflection in a setting that feels like your own private park. Ideally located just moments from the clubhouse, Kenmure amenities and entry gate, this remarkable home combines exceptional convenience with the beauty and tranquility of a secluded mountain retreat. A rare opportunity to enjoy refined luxury, exquisite finishes and an unforgettable natural setting in highly desirable Kenmure.
| 2 weeks ago | Listing first seen on site | |
| 2 weeks ago | Listing updated with changes from the MLS® |

Listings courtesy of Canopy MLS as distributed by MLS GRID. Based on information submitted to the MLS GRID as of {last_incremented_at}. All data is obtained from various sources and may not have been verified by broker or MLS GRID. Supplied Open House Information is subject to change without notice. All information should be independently reviewed and verified for accuracy. Properties may or may not be listed by the office/agent presenting the information. Some IDX listings have been excluded from this website. Properties displayed may be listed or sold by various participants in the MLS. ©2026 Canopy MLS.
The Digital Millennium Copyright Act of 1998, 17 U.S.C. § 512 (the “DMCA”) provides recourse for copyright owners who believe that material appearing on the Internet infringes their rights under U.S. copyright law. If you believe in good faith that any content or material made available in connection with our website or services infringes your copyright, you (or your agent) may send us a notice requesting that the content or material be removed, or access to it blocked. Notices must be sent in writing by email to DMCAnotice@MLSGrid.com. “The DMCA requires that your notice of alleged copyright infringement include the following information: (1) description of the copyrighted work that is the subject of claimed infringement; (2) description of the alleged infringing content and information sufficient to permit us to locate the content; (3) contact information for you, including your address, telephone number and email address; (4) a statement by you that you have a good faith belief that the content in the manner complained of is not authorized by the copyright owner, or its agent, or by the operation of any law; (5) a statement by you, signed under penalty of perjury, that the information in the notification is accurate and that you have the authority to enforce the copyrights that are claimed to be infringed; and (6) a physical or electronic signature of the copyright owner or a person authorized to act on the copyright owner’s behalf. Failure to include all of the above information may result in the delay of the processing of your complaint.
Last checked - 2026-10-16 10:58 PM UTC
Did you know? You can invite friends and family to your search. They can join your search, rate and discuss listings with you.