
4 Citadel LaneHendersonville, NC 28739
Due to the health concerns created by Coronavirus we are offering personal 1-1 online video walkthough tours where possible.
Mortgage Calculator
Monthly Payment (Est.)
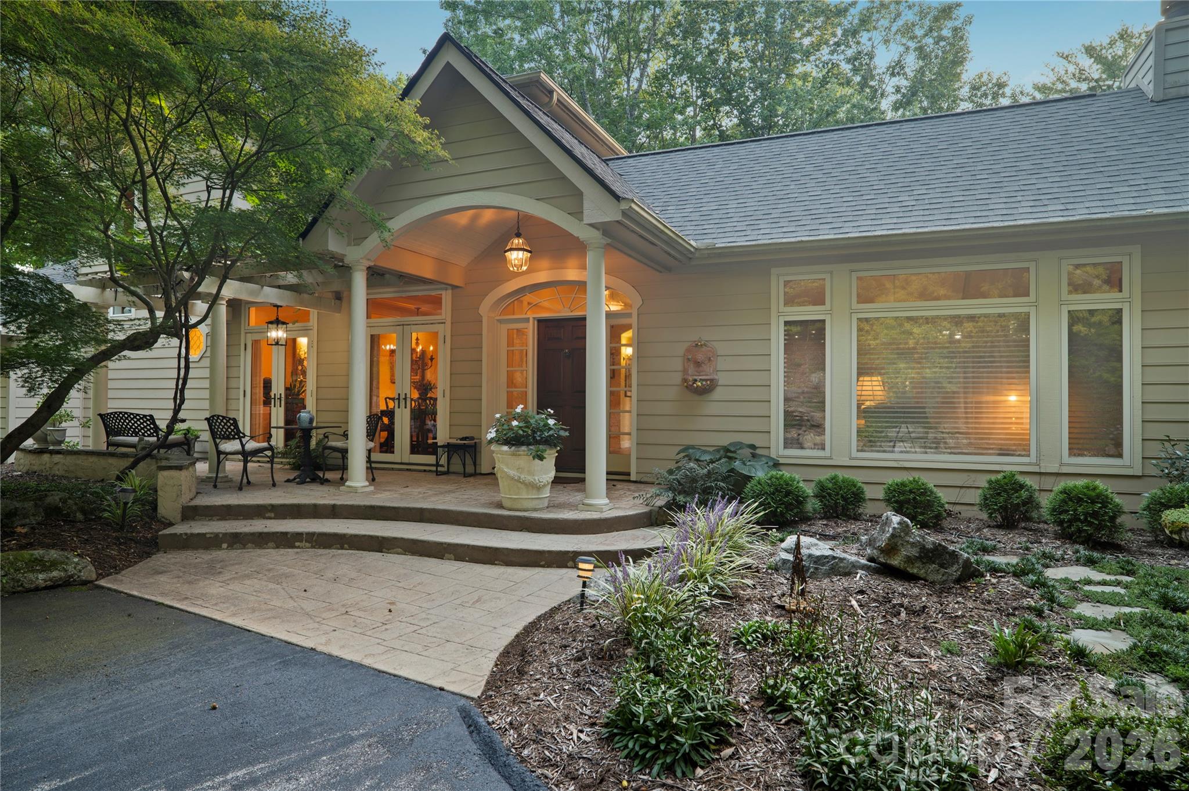
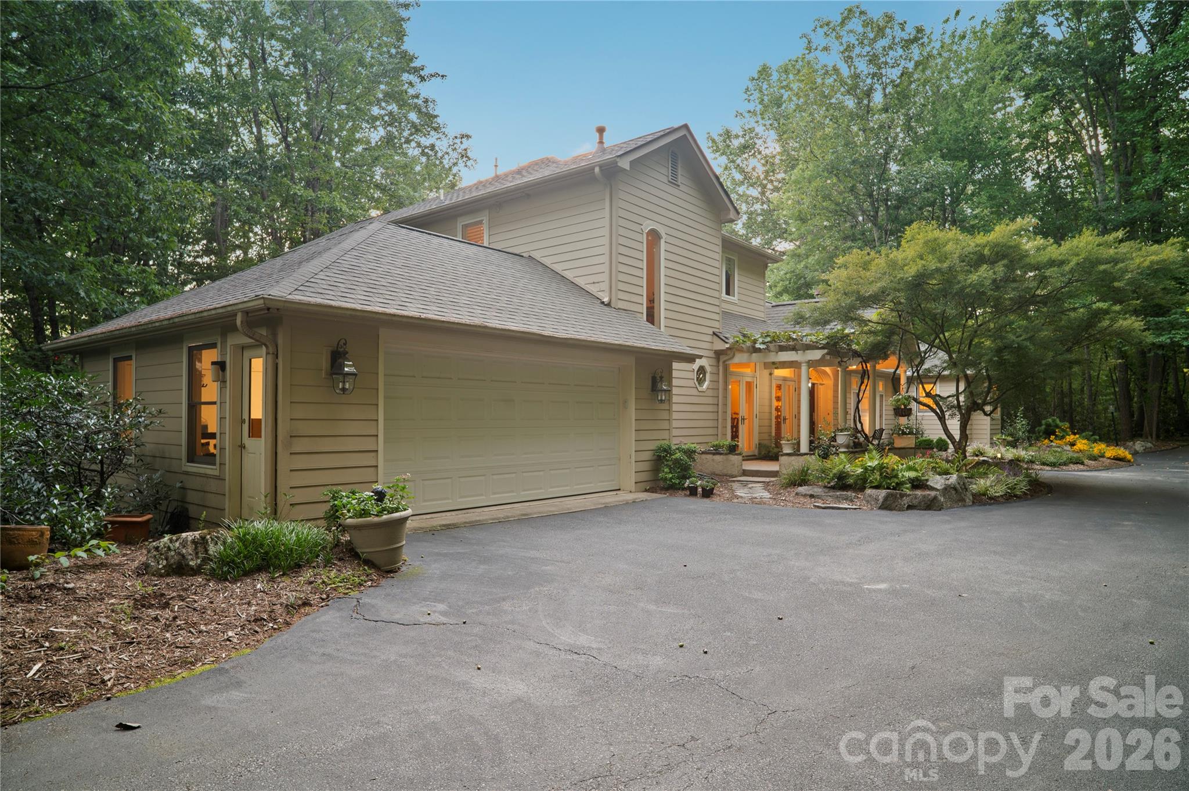
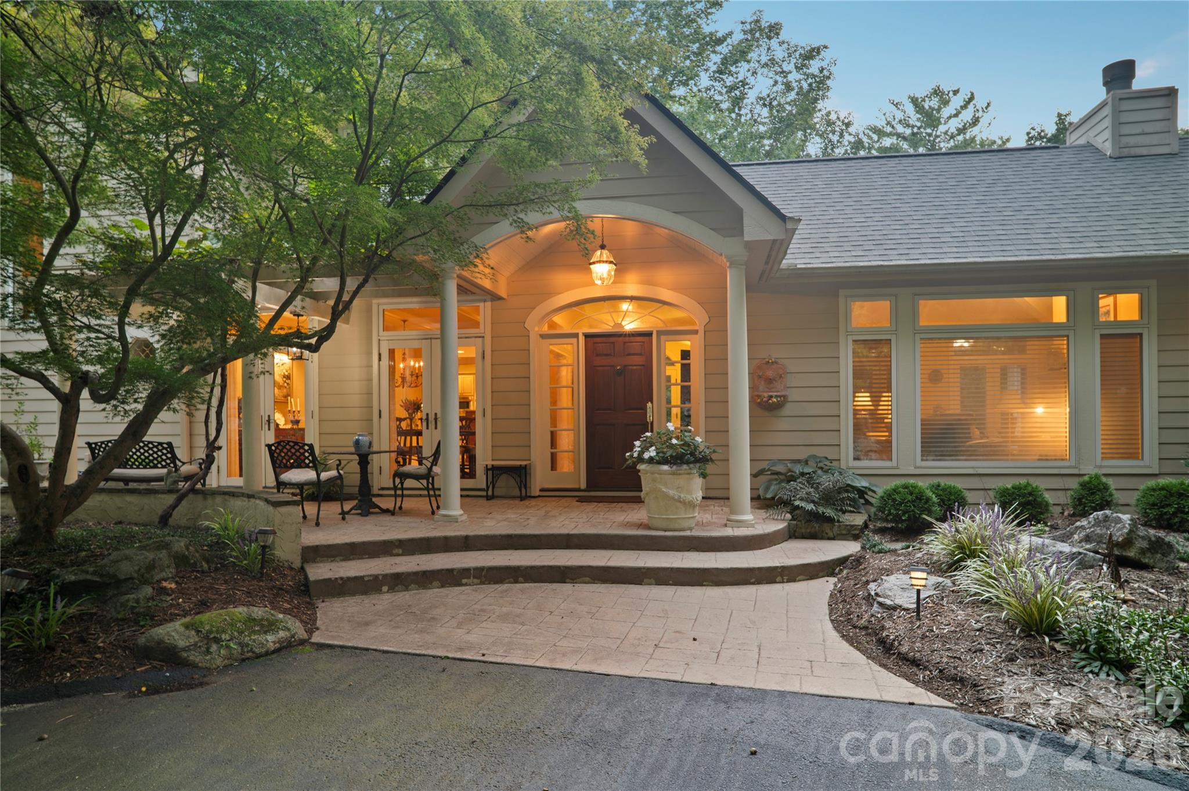
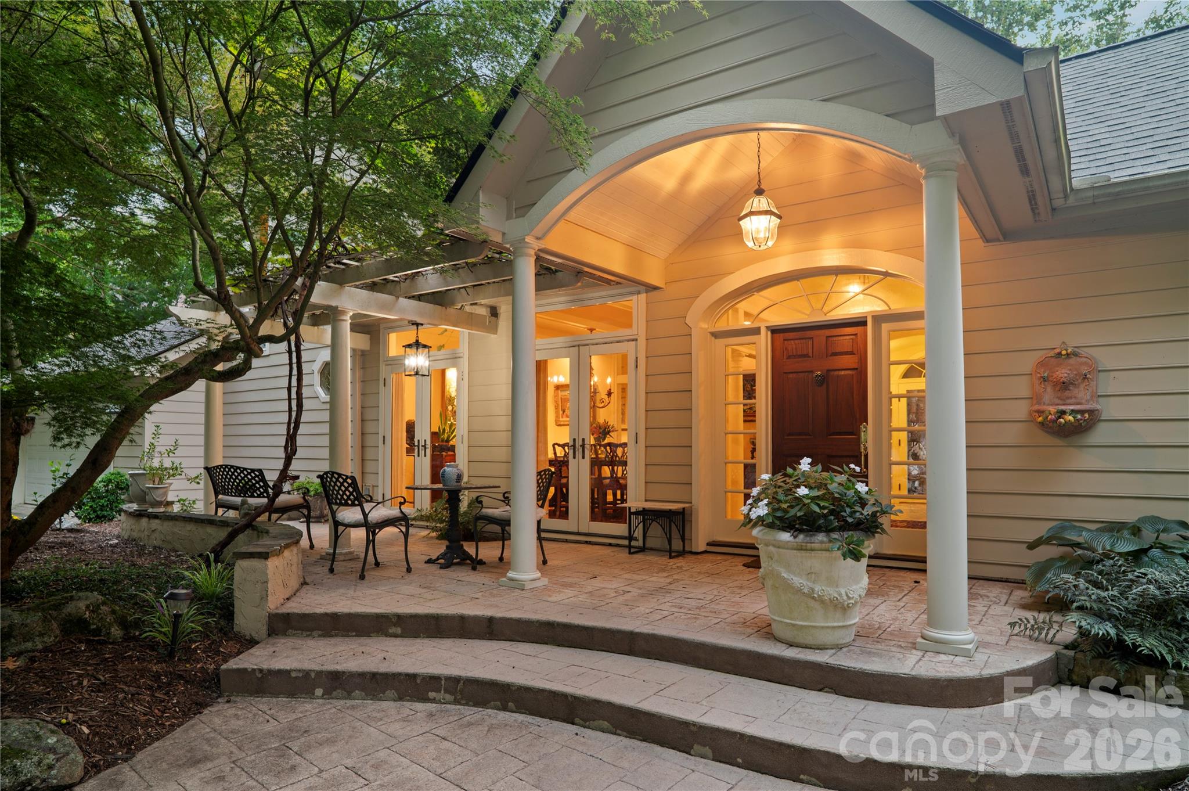
$5,931A One-of-a-Kind Custom-Built Residence Where Craftsmanship Meets Refined Living in lovely Trenholm Woods. Thoughtfully designed and lovingly maintained by its original owner, this distinctive three-story home offers exceptional craftsmanship, timeless materials, and an array of custom details rarely found in today’s homes. From the moment you arrive, the beautifully landscaped grounds, assortment of perennials, slate walkways, rock walls, and tranquil fish pond create an impressive sense of arrival. This one of a kind home is situated on 2.4 acres on a private cul de sac with extra frontage owned across the street. Inside, rich wood floors, architectural columns, Italian tiles, multiple butler’s pantries, two fireplaces and other custom details showcase the level of thought and craftsmanship throughout. The versatile three-story design offers a remarkable blend of living, creative, and workshop spaces. The main level features a beautiful primary suite, living room, formal dining room, kitchen, laundry room and sunroom, while the upper level provides an additional bedroom, bathroom and an artist’s workshop. The lower level includes two more bedrooms, a full Jack and Jill style bathroom, a den with fireplace, substantial workshop space, and flexible areas that could accommodate a second kitchen space. The high end kitchen off of the formal dining room will delight any chef. This space is it's own work of art with features such as custom cabinets, luxury appliances, Italian tiles, quartz countertops and many storage options. A striking exterior spiral staircase adds architectural interest and provides convenient access between levels. The back deck with Brazilian Ipe flooring offers outdoors enjoyment. Hardy board siding offers durability and enduring appeal, while the expansive, carefully landscaped lot provides a beautiful setting surrounded by mature trees. Numerous updates provide added peace of mind, including a roof replaced in 2025, water heater replaced in 2025, and new basement baseboard heaters installed in 2026. The septic system has also been pumped within the past couple of years. The home has a generator. The roomy two car garage has many storage options. This is far more than a house—it is a custom residence with personality, craftsmanship, and architectural details that simply cannot be replicated. For those who appreciate quality construction, distinctive design, and beautifully established grounds, this extraordinary property offers an opportunity to own something truly unique. Due to septic records we must list this as a 3 bedroom but it has a fourth room that qualifies as a bedroom.
| 2 weeks ago | Listing first seen on site | |
| 2 weeks ago | Listing updated with changes from the MLS® |

Listings courtesy of Canopy MLS as distributed by MLS GRID. Based on information submitted to the MLS GRID as of {last_incremented_at}. All data is obtained from various sources and may not have been verified by broker or MLS GRID. Supplied Open House Information is subject to change without notice. All information should be independently reviewed and verified for accuracy. Properties may or may not be listed by the office/agent presenting the information. Some IDX listings have been excluded from this website. Properties displayed may be listed or sold by various participants in the MLS. ©2026 Canopy MLS.
The Digital Millennium Copyright Act of 1998, 17 U.S.C. § 512 (the “DMCA”) provides recourse for copyright owners who believe that material appearing on the Internet infringes their rights under U.S. copyright law. If you believe in good faith that any content or material made available in connection with our website or services infringes your copyright, you (or your agent) may send us a notice requesting that the content or material be removed, or access to it blocked. Notices must be sent in writing by email to DMCAnotice@MLSGrid.com. “The DMCA requires that your notice of alleged copyright infringement include the following information: (1) description of the copyrighted work that is the subject of claimed infringement; (2) description of the alleged infringing content and information sufficient to permit us to locate the content; (3) contact information for you, including your address, telephone number and email address; (4) a statement by you that you have a good faith belief that the content in the manner complained of is not authorized by the copyright owner, or its agent, or by the operation of any law; (5) a statement by you, signed under penalty of perjury, that the information in the notification is accurate and that you have the authority to enforce the copyrights that are claimed to be infringed; and (6) a physical or electronic signature of the copyright owner or a person authorized to act on the copyright owner’s behalf. Failure to include all of the above information may result in the delay of the processing of your complaint.
Last checked - 2026-09-20 02:21 PM UTC
Did you know? You can invite friends and family to your search. They can join your search, rate and discuss listings with you.