
558 Middle Connestee TrailBrevard, NC 28712
Due to the health concerns created by Coronavirus we are offering personal 1-1 online video walkthough tours where possible.
Mortgage Calculator
Monthly Payment (Est.)
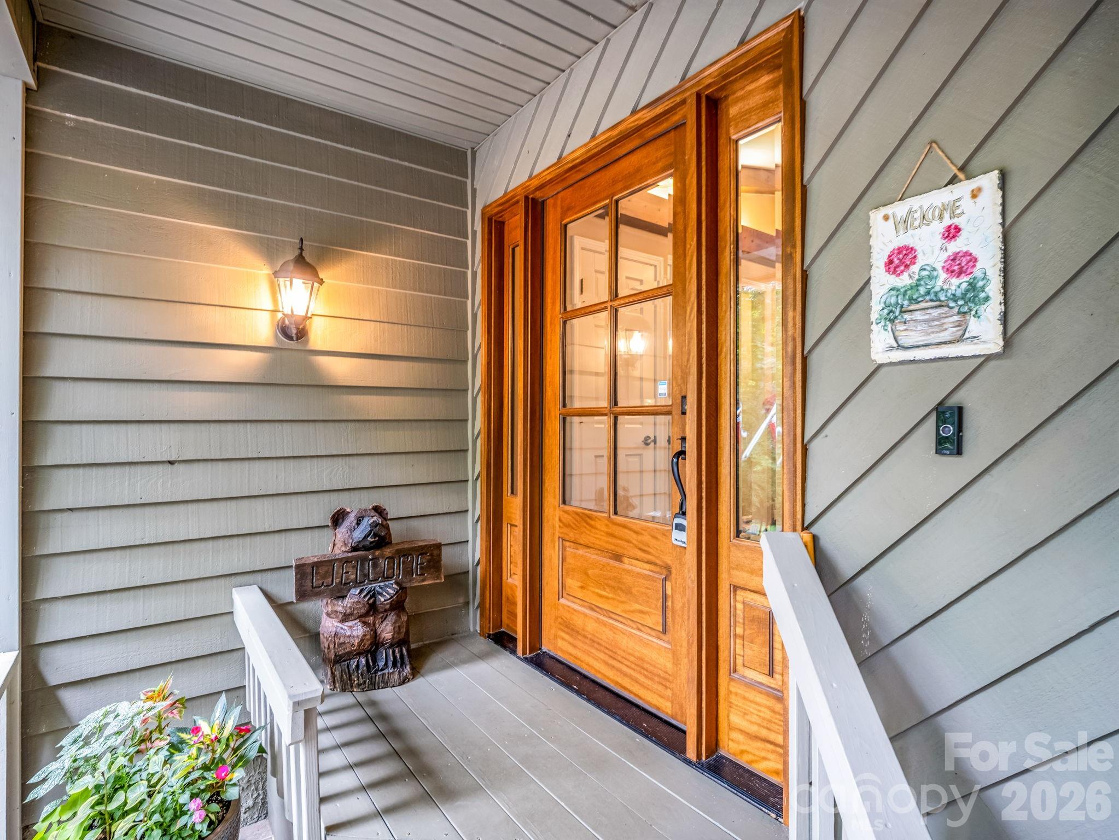
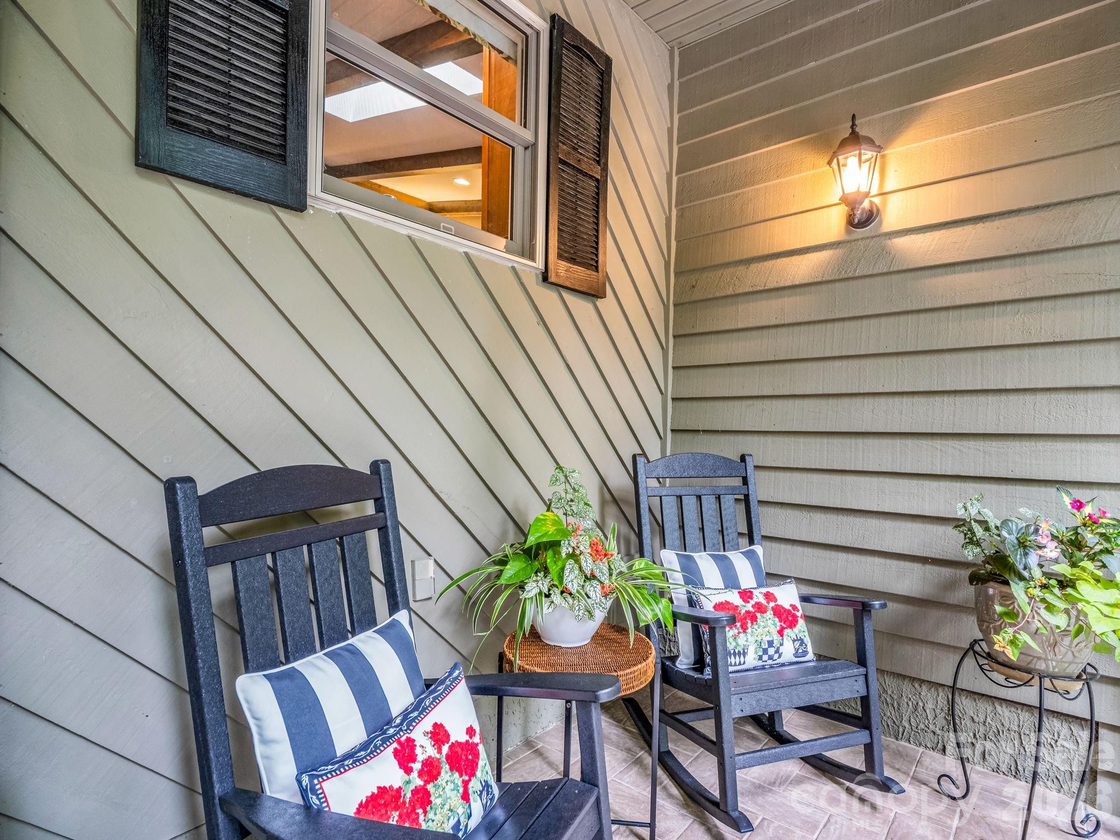
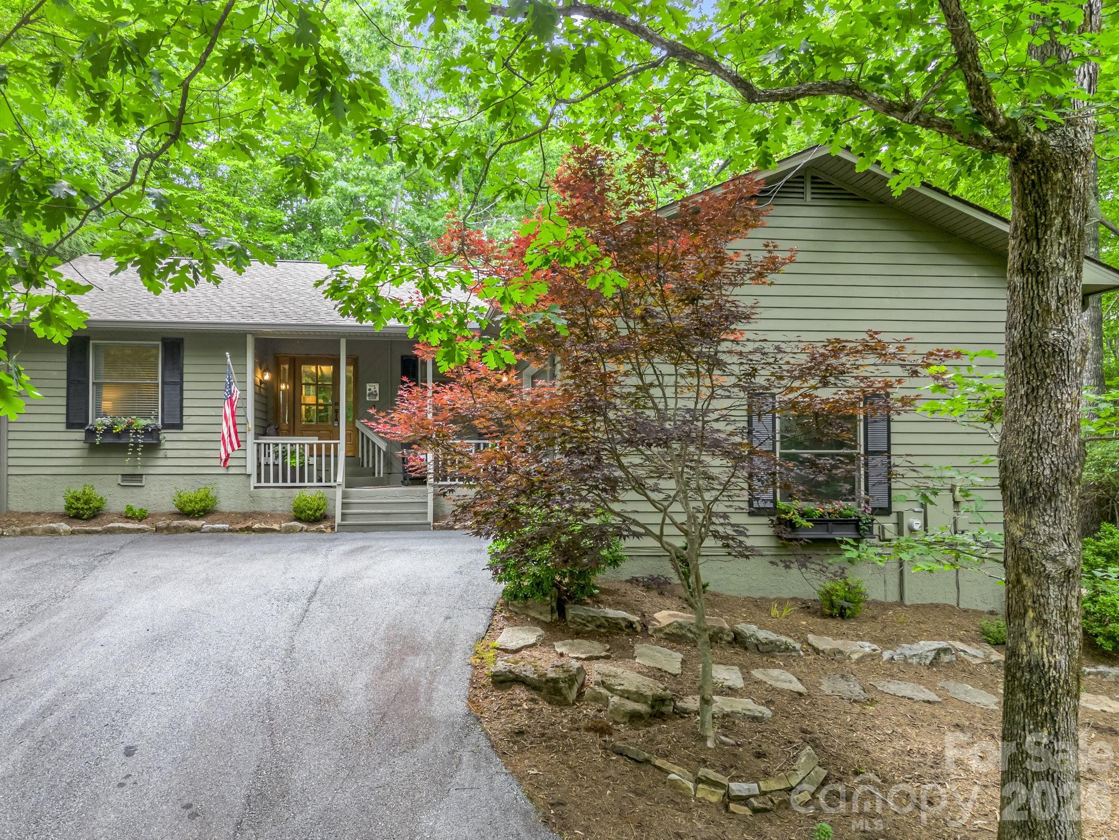
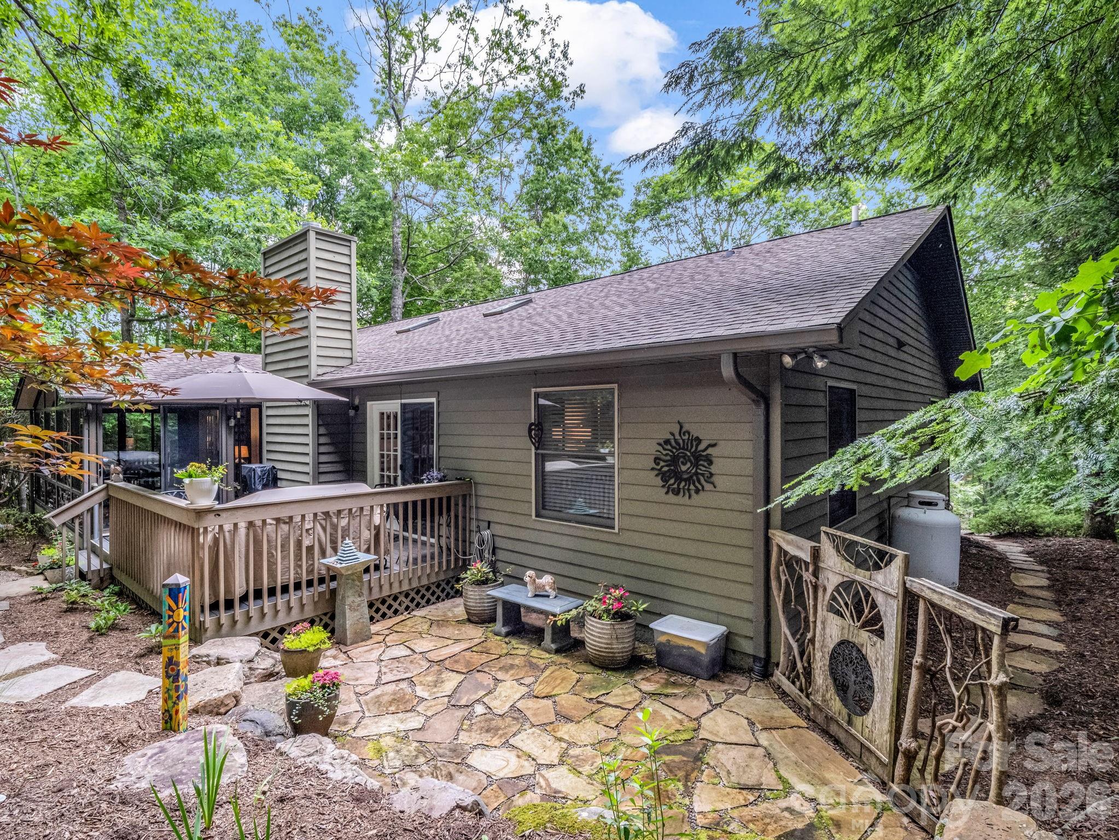
$2,646HUGE PRICE IMPROVEMENT!!! Welcome to this beautifully updated, move-in ready, modern farmhouse retreat, where thoughtful design, exceptional craftsmanship, and resort-style living come together. Featuring an open-concept floor plan, the spacious great room, dining area, and custom kitchen create the perfect setting for everyday living and entertaining. The stunning kitchen has been completely remodeled with custom cabinetry, honed and chiseled granite countertops, and new stainless steel appliances. The split-bedroom layout offers privacy and comfort with three bedrooms and two fully updated bathrooms. The luxurious primary suite features a custom-designed vanity, granite countertops, tilt mirrors, and a beautifully tiled walk-in shower. The secondary bath has also been thoughtfully renovated with custom finishes and designer touches. The impressive great room showcases vaulted ceilings with exposed beams, rich hardwood flooring, and a dramatic floor-to-ceiling rock gas fireplace. French doors open to both the sunroom and outdoor patio, seamlessly blending indoor and outdoor living. Enjoy year-round views of nature from the large private glass-enclosed three-season sunroom, complete with updated flooring, dining and sitting areas, and frequent up-close visits from local wildlife. The beautifully landscaped grounds feature a walking trail that encircles the property with pathways of gravel and natural stone pavers, creating a peaceful outdoor sanctuary. Additional features include a dedicated laundry room with utility sink and an oversized garage with durable epoxy flooring and its own separate heating and cooling system. Updates include newer hvac, encapsulated crawlspace and Pella windows. (For a full list of updates/features please see the attached feature sheet). Located within a highly desirable gated community, residents enjoy access to four scenic lakes offering fishing, kayaking, pontoon boating, and swimming. Community amenities include a championship golf course, the Overlook Clubhouse with 26,000 square feet of recreational facilities, a 12,000-square-foot Activity & Wellness Center, hiking trails, tennis courts, pickleball courts, bocce ball courts, a swimming pool with lap lanes, community organic gardens, multiple parks, and a dog park. Whether you're searching for a primary residence, vacation getaway, or income-producing property, this home offers outstanding flexibility making it an excellent investment opportunity.
| a week ago | Price changed to $580,000 | |
| a week ago | Listing updated with changes from the MLS® | |
| 4 weeks ago | Status changed to Active | |
| 3 months ago | Listing first seen on site |

Listings courtesy of Canopy MLS as distributed by MLS GRID. Based on information submitted to the MLS GRID as of {last_incremented_at}. All data is obtained from various sources and may not have been verified by broker or MLS GRID. Supplied Open House Information is subject to change without notice. All information should be independently reviewed and verified for accuracy. Properties may or may not be listed by the office/agent presenting the information. Some IDX listings have been excluded from this website. Properties displayed may be listed or sold by various participants in the MLS. ©2026 Canopy MLS.
The Digital Millennium Copyright Act of 1998, 17 U.S.C. § 512 (the “DMCA”) provides recourse for copyright owners who believe that material appearing on the Internet infringes their rights under U.S. copyright law. If you believe in good faith that any content or material made available in connection with our website or services infringes your copyright, you (or your agent) may send us a notice requesting that the content or material be removed, or access to it blocked. Notices must be sent in writing by email to DMCAnotice@MLSGrid.com. “The DMCA requires that your notice of alleged copyright infringement include the following information: (1) description of the copyrighted work that is the subject of claimed infringement; (2) description of the alleged infringing content and information sufficient to permit us to locate the content; (3) contact information for you, including your address, telephone number and email address; (4) a statement by you that you have a good faith belief that the content in the manner complained of is not authorized by the copyright owner, or its agent, or by the operation of any law; (5) a statement by you, signed under penalty of perjury, that the information in the notification is accurate and that you have the authority to enforce the copyrights that are claimed to be infringed; and (6) a physical or electronic signature of the copyright owner or a person authorized to act on the copyright owner’s behalf. Failure to include all of the above information may result in the delay of the processing of your complaint.
Last checked - 2026-09-20 02:21 PM UTC
Did you know? You can invite friends and family to your search. They can join your search, rate and discuss listings with you.